Introduction
An inefficient warehouse layout is expensive in ways that compound daily. Pickers walking extra miles per shift, trucks idling at congested docks, orders shipping late because goods can't be located — these aren't just operational frustrations. They're measurable profit drains.
The numbers back this up. Order picking alone accounts for up to 55% of total warehouse operating expenses, making it the single largest cost driver in most distribution operations. Yet many warehouses run the same layout they had five years ago, despite handling double the SKU count.
This guide covers 8 actionable tips to optimize your warehouse layout: from zone planning and product slotting to dock management and technology integration. The goal is to help you reduce costs, improve throughput, and build a facility that scales.
Key Takeaways
- Layout decisions are fundamentally labor cost decisions — order picking alone drives the majority of warehouse operating costs
- The three core flow types (U, I, L) should be selected before any other layout decision is made
- Slot fast-moving SKUs near packing zones using ABC slotting — it's the fastest way to improve picking efficiency
- Dock congestion creates ripple effects across the entire operation — scheduling and staging matter
- Track KPIs before and after any redesign to confirm whether changes actually delivered results
What Is Warehouse Layout Optimization?
Warehouse layout optimization is the strategic redesign of a facility's physical space to maximize usable area, reduce material handling costs, and accelerate the flow of goods from receiving to shipping. That means engineering how people, products, and equipment move through a building — not just rearranging racking.
When to Know It's Time to Optimize
Several signals indicate a layout has outlived its effectiveness:
- Rising labor costs without a corresponding increase in throughput
- Growing SKU count that's straining existing storage systems
- Frequent order fulfillment errors caused by poor product placement or congested pick paths
- Persistent space shortages despite no significant inventory volume increase
Why Layout Optimization Requires Ongoing Attention
Recognizing those warning signs is step one — but a single redesign rarely holds up long term. A layout that works well today won't necessarily work in two years. eCommerce growth has fundamentally changed fulfillment requirements — Prologis research shows eCommerce fulfillment requires roughly three times more warehouse space than traditional distribution. As order profiles shift toward smaller, more frequent shipments, layouts need to adapt alongside them.
Key Benefits of an Optimized Warehouse Layout
The financial case for layout optimization centers on labor. Since order picking drives up to 55% of warehouse operating costs, any layout change that reduces picker travel distance or eliminates unnecessary handling steps has a direct impact on the cost structure.
Beyond labor savings, a well-designed layout delivers:
- Inventory accuracy — logical product placement reduces mis-putaway and picking errors at the source
- Worker safety — designated pathways cut equipment-pedestrian conflicts and lower accident risk
- Order fulfillment speed — shorter pick-to-pack cycles directly improve on-time shipping rates
- Demand flexibility — reserved staging space and scalable storage absorb volume spikes without workflow breakdowns
All of these gains translate to stronger margins. For businesses managing distribution operations, few decisions drive supply chain cost performance as directly as how the floor is organized.
The 3 Core Warehouse Layout Types
Before committing to any storage system, aisle configuration, or technology investment, the flow type needs to be established. Everything else builds on this decision.
| Layout Type | Configuration | Best Use Case |
|---|---|---|
| U-Flow | Receiving and shipping share the same wall | Most warehouse sizes; consolidates dock infrastructure; efficient for cross-docking |
| I-Flow | Receiving and shipping on opposite walls | High-volume linear throughput operations |
| L-Flow | Receiving and shipping on adjacent walls | Space-constrained sites or buildings with access restrictions |
U-flow is the most common across warehouse sizes because it keeps dock infrastructure consolidated and supports cross-docking without major traffic conflicts. I-flow works best when inbound and outbound volumes are both high and linear product movement is the priority. L-flow solves for sites where building shape or lot constraints dictate dock placement.
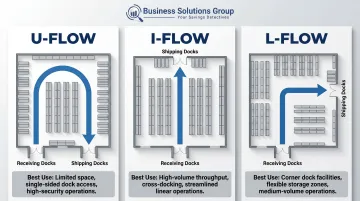
Choosing the wrong flow type for your building creates permanent inefficiencies — the kind no slotting strategy or technology investment can fully correct. A high-volume I-flow operation crammed into a building where both docks share the same wall will generate congestion at the source, not downstream.
8 Tips to Optimize Your Warehouse Layout
Tip 1: Audit Current Performance Before Redesigning
Redesigning based on gut feel is how warehouses end up with new problems layered on top of old ones. Start by documenting how goods actually move from receiving to shipping — not how they're supposed to move, but how they actually do.
Map congestion points, slow pick zones, and overstock areas. Then establish a performance baseline using KPIs:
- Order cycle time
- Pick accuracy rate
- Inventory turnover
- Dock-to-stock time
These numbers serve two purposes: they identify where the real bottlenecks are, and they give you the baseline to measure whether layout changes actually worked.
Tip 2: Define and Separate Functional Warehouse Zones
Every warehouse needs five core zones with clearly designated space:
- Receiving — inbound inspection and staging
- Storage — bulk and active inventory
- Order picking/packing — the highest-traffic, highest-cost zone
- Shipping — outbound staging and dock access
- Support areas — offices, restrooms, charging stations
Adjacency matters as much as the zones themselves. Receiving should sit next to storage, storage next to picking, picking next to packing, and packing directly adjacent to shipping docks. When zones are scattered or poorly sequenced, every movement between them adds labor cost.
Tip 3: Align Layout Type to Your Operational Flow
Warehouse flow types — I-flow, U-flow, and L-flow — each suit different building shapes and operational patterns. Before committing to one, evaluate these factors against your facility's actual constraints:
- Volume ratio — how does inbound shipment volume compare to outbound?
- Cross-docking needs — do goods need to move directly from receiving to shipping without storage?
- Building shape — does the footprint support the chosen flow without creating dead zones?
A common mistake is selecting an ideal flow type and then discovering the building won't support it. A receiving dock and shipping dock on the same wall eliminates I-flow as a viable option, full stop. Confirming building constraints first prevents the costly mistake of planning a layout the facility can't physically execute.
Tip 4: Maximize Vertical and Horizontal Space
Most warehouses are significantly underutilizing their cubic capacity. A well-configured facility typically uses only 22% to 27% of its total cubic capacity — the rest goes to traffic lanes and functional zones. That ratio leaves room for substantial improvement before any expansion is needed.
Vertical strategies:
- Install taller racking systems up to the facility's clear height
- Modern Class A distribution centers offer 32–36 feet of clear height; large eCommerce facilities reach 40+ feet
- Consider mezzanines or multi-tier storage for smaller, slower-moving items
Horizontal strategies:
- Narrow aisle widths to the minimum safe clearance for the equipment being used
- Eliminate dead zones near walls, columns, and dock doors
- Use adjustable racking to accommodate varying product dimensions
The vertical dimension is often the most overlooked. Two warehouses with identical footprints can have dramatically different storage capacity based solely on how well they use ceiling height.
Tip 5: Apply Strategic Product Slotting
Slotting is where layout optimization pays off fastest. The principle is straightforward: 80% of warehouse picking activity comes from just 20% of SKUs. In some operations, the concentration is closer to 90/10.
ABC slotting assigns storage locations based on pick velocity:
- A-items (fastest movers) → primary pick positions closest to packing and shipping zones
- B-items (moderate velocity) → secondary positions with reasonable access
- C-items (slow movers) → deeper storage, higher positions, or remote locations
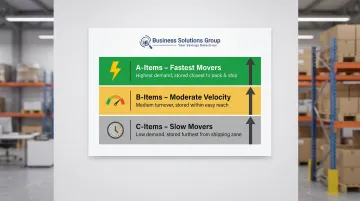
Use sales velocity data to drive slotting decisions, then revisit them seasonally. Demand patterns shift — a product that's a slow mover in January may become an A-item by November. Static slotting erodes over time, so build a re-slotting cadence into standard operations.
Tip 6: Optimize Dock and Yard Management
Dock inefficiency has a direct dollar cost that compounds quickly. Truck detention fees run $50 to over $100 per hour once the standard 1–2 hour free window is exceeded, and industry-wide driver earnings losses from detention exceed $1.1 billion annually.
Dock congestion doesn't just cost money at the dock — it ripples backward into receiving delays and forward into late shipments.
Best practices to reduce dock bottlenecks:
- Schedule inbound and outbound windows to prevent overlap during peak periods
- Designate dedicated staging areas for goods awaiting shipment, separate from active pick lanes
- Use dock scheduling tools to monitor vehicle arrival, turnaround times, and dock utilization rates
- Track dwell time as a core KPI — the cross-industry median dock-to-stock cycle time is 15 hours, and reducing it has direct throughput implications
Tip 7: Integrate Technology to Manage Layout and Inventory Intelligently
A Warehouse Management System is the operational backbone of any optimized layout. A WMS directs putaway to optimal storage locations, generates efficient pick paths, and tracks real-time inventory levels.
It also provides KPI dashboards that flag emerging inefficiencies before they compound into larger operational problems.
A phased WMS implementation typically reduces picking errors by 50–70% within the first month, and barcode scanning alone cuts errors by 40–60% compared to manual systems.
Beyond WMS, the technology landscape is moving quickly:
| Technology | Current Adoption | Projected 5-Year Adoption |
|---|---|---|
| Robotics/automation | 41% | 76% |
| Digital twins | 29% | 71% |
| Predictive analytics | 37% | 81% |
| AI | 25% | 73% |

Source: MHI Annual Industry Report, 2024
Autonomous mobile robots (AMRs) reduce labor movement across the facility. RFID improves inventory accuracy without manual scanning. The challenge isn't identifying which technologies exist — it's knowing which ones fit the operation's specific volume, SKU mix, and budget.
Business Solutions Group's advisory team can help identify the right technology stack for your operation — including WMS implementation, process flow design, and integrating operational data into dashboards that connect layout performance to cost and order outcomes.
Tip 8: Design for Future Scalability
A layout redesigned exclusively for today's volume creates tomorrow's bottleneck. eCommerce fulfillment volumes and SKU proliferation have a way of outpacing projections.
Build scalability into the design from the start:
- Reserve flexible space for future packing stations, additional dock doors, or expanded storage
- Avoid permanent fixtures in areas likely to need reconfiguration as product mix evolves
- Use digital simulation tools or 2D/3D layout modeling software to virtually test how the warehouse performs under different demand scenarios before committing to physical changes
Digital twin technology creates virtual replicas of live warehouse environments, letting you validate layout changes before any racking is moved. That capability reduces the risk of costly physical changes that don't perform as modeled — and it's becoming standard practice as adoption accelerates across distribution operations.
Measuring the Impact of Warehouse Layout Optimization
A layout redesign only proves its value when you can measure the difference. Tracking KPIs before and after a change — and benchmarking them against industry standards — is how you confirm whether the work actually moved the needle.
| KPI | What It Measures | Industry Average | Best-in-Class |
|---|---|---|---|
| Order picking accuracy | Percentage of orders picked without error | 96–97% | 99.5–99.9% |
| Order cycle time | Time from order placement to shipment | Varies by operation | Continuous reduction |
| Inventory turnover | How often inventory is sold/replaced in a period | Category-dependent | Higher = leaner |
| Dock-to-stock time | Hours from inbound delivery to available storage | 15 hours (median) | Below median |
| Space utilization | Percentage of cubic capacity actively used | 22–27% | Operation-dependent |
| Cost per order | Total operational cost divided by orders shipped | Varies | Lower = more efficient |
The gap between industry-average picking accuracy (96–97%) and best-in-class (99.9%) has real dollar consequences. A warehouse processing 500 daily orders at a 2% error rate incurs $150,000 in annual direct mispick costs alone — at $22 per mispick.
For teams tracking these numbers at scale, tools that connect WMS and ERP data into a single dashboard make it easier to spot cost category shifts over time. Business Solutions Group's Parcel Spend Intelligence platform does exactly that — pulling operational data into consolidated views that support both internal review and external benchmarking against peer performance. Once gaps are visible, the next step is prioritizing which metrics to address first based on their direct impact on order cost and throughput.
Frequently Asked Questions
What is warehouse layout optimization?
Warehouse layout optimization is the strategic redesign of a facility's physical space to maximize storage capacity, reduce material handling costs, and improve goods flow from receiving to shipping. The goal is both operational efficiency and direct cost reduction.
How do you optimize a warehouse layout?
Start by auditing current performance to identify bottlenecks, then define clear operational zones, select the right flow type (U, I, or L), and slot products by pick velocity. Integrate a WMS to manage inventory placement and pick paths, and track KPIs throughout.
What is the best warehouse layout?
U-flow is the most widely used layout across warehouse sizes because it consolidates dock infrastructure and handles a broad range of fulfillment scenarios. The right choice ultimately depends on goods type, shipment volumes, building shape, and operational goals.
What are the four types of warehouse layout?
The primary types are U-shaped, I-shaped (throughput), L-shaped, and zone/functional layouts. Automated configurations using systems like AS/RS or cube storage are increasingly common in high-volume eCommerce, though they typically function as a technology layer on top of one of these standard flow patterns.
What are the 5 KPIs for a warehouse?
The five most widely tracked warehouse KPIs are order picking accuracy, inventory turnover, order cycle time, dock-to-stock time, and cost per order.
What are the 7S rules in warehouse?
The 7S framework (Sort, Set in Order, Shine, Standardize, Sustain, Safety, and Spirit) is a lean organization methodology derived from the manufacturing 5S system. It extends physical organization to include risk management and workforce culture, helping warehouses maintain cleanliness, order, and safety consistently.